 ultimate-guide
5 Reasons ICF Beats Wood Framing for Custom Barns
Last Updated: November 4, 2026
Quick Summary
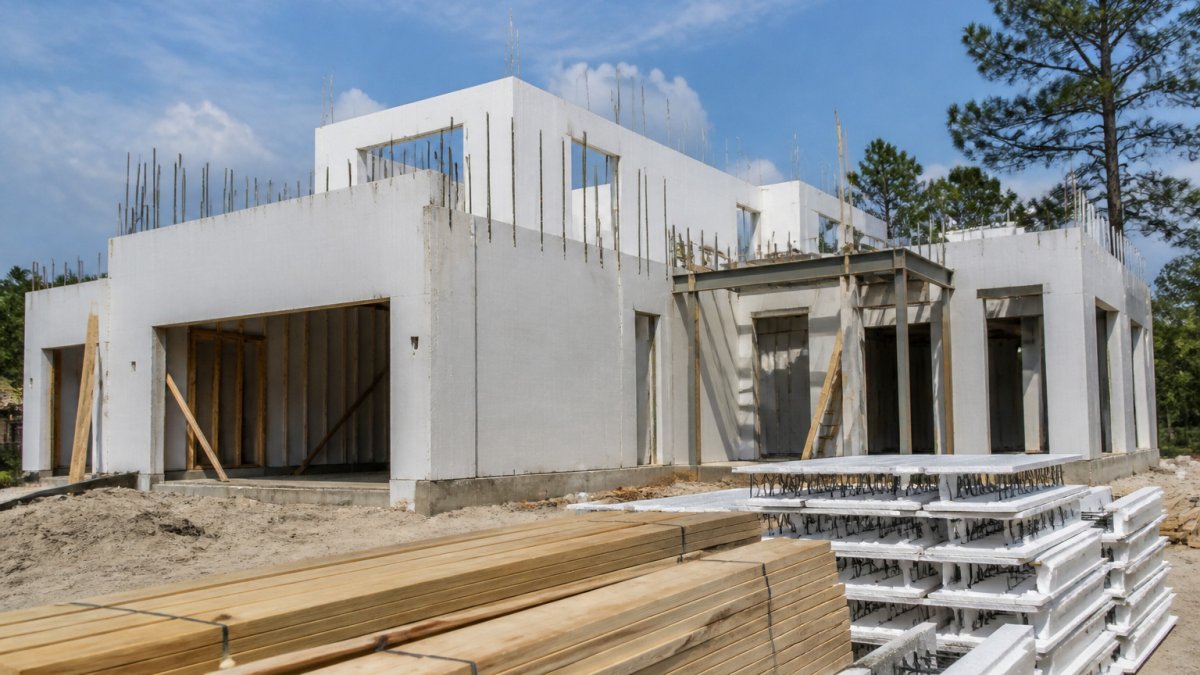
ICF barns use foam insulation with a reinforced concrete core, which gives them continuous insulation and a solid, durable structure that holds up over decades in harsh conditions like Florida heat, humidity and storms. Their main trade-off is higher upfront cost, so the choice of builder matters as much as the material. Compare each builder's wall package, foundation and engineering costs separately.
- ICF walls combine foam insulation with a reinforced concrete core.
- ICF walls carry continuous insulation and a solid concrete core.
- The main trade-off with ICF is higher upfront cost.
- Ask each builder to break out wall package, foundation, finish and engineering costs.
- Pricing depends on square footage, foundation design, block brand, quantity and delivery.
Table of Contents
- How Much an ICF Barndominium Really Costs
- Energy Efficiency of ICF Structures and Your Next Step with ICF Builders USA
- Frequently Asked Questions
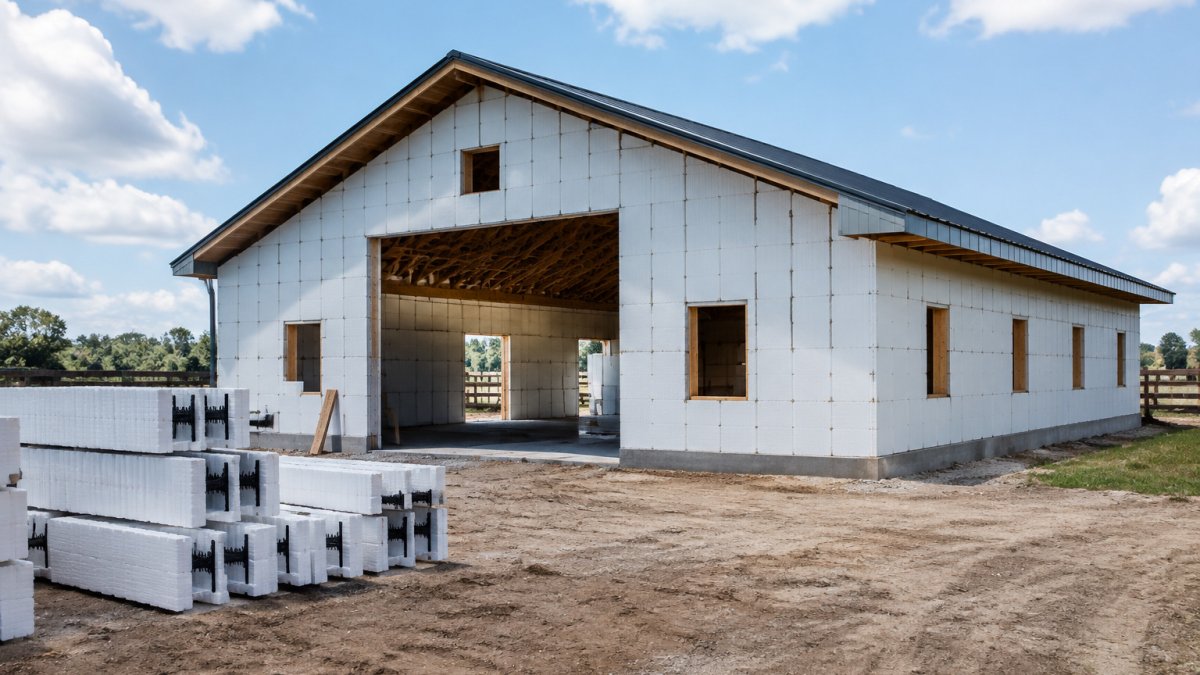
Choosing between insulated concrete forms and wood framing for a custom barn shapes the whole project. U.S. Department of Energy guide to insulated concrete forms describes ICF as foam insulation with a reinforced concrete core, a combination that changes how a barn performs over decades in Florida heat, humidity and storms.
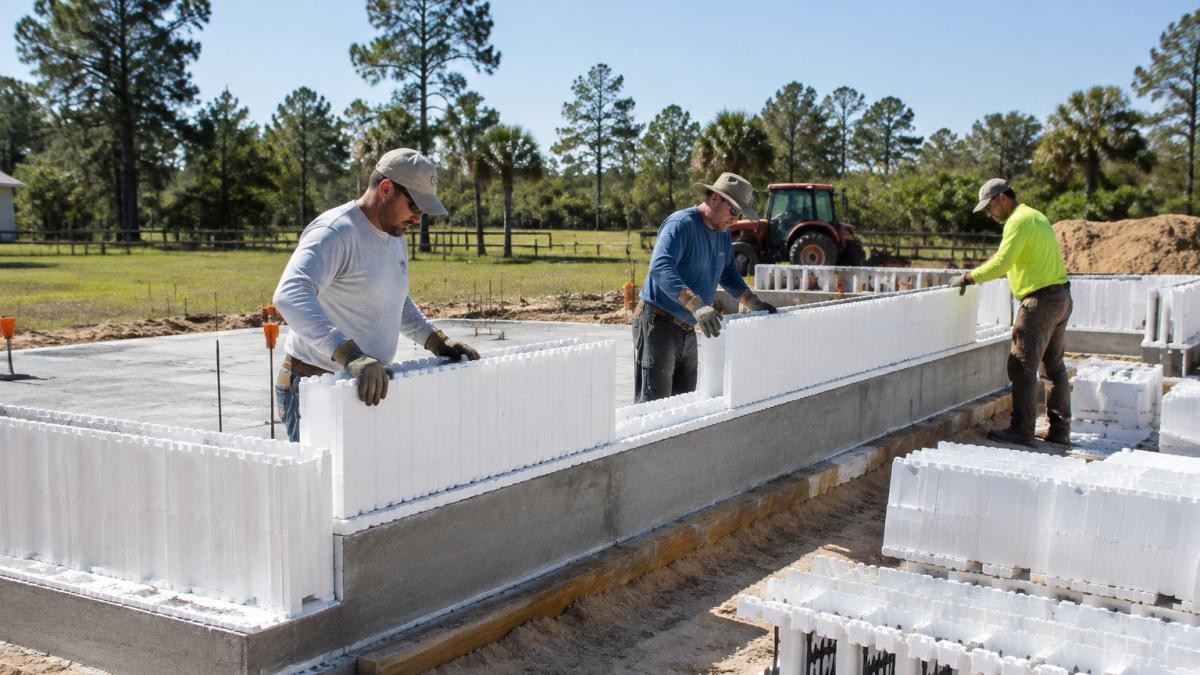
ICF walls carry continuous insulation and a solid concrete core, which is why ICF is commonly chosen for durability and thermal performance (Insulated Concrete Forms).
The main trade-off with ICF is upfront cost, and the builder matters as much as the material when constructing ICF barns.
How Much an ICF Barndominium Really Costs
Pricing for an ICF barndominium depends on square footage, foundation design, block brand, quantity and delivery. ICF Builders USA provides project-specific estimates after reviewing the site and plans; contact the team directly for a quote.
Ask each builder to break out the ICF wall package, foundation, finish work and engineering separately to see where the real difference lies.
Energy Efficiency of ICF Structures and Your Next Step with ICF Builders USA
ICF walls are built to deliver enhanced energy efficiency and thermal comfort (Insulated Concrete Forms).
Ready to talk through your barn plans? book a consultation with ICF Builders USA to review your site and goals, or explore custom barn projects to see how tailored ICF structures are built.
Frequently Asked Questions
Is ICF cheaper than framing?
ICF usually costs more up front than standard wood framing because the forms, concrete and specialized labor add to the initial budget. Pricing depends on barn size, wall height, quantity of blocks, site access and delivery. The savings show up over time through lower heating and cooling bills, reduced storm damage risk and less maintenance. For current pricing on your project, contact ICF Builders USA for a written quote.
Do you need a vapor barrier with ICF?
ICF walls are built with continuous foam insulation, which helps control moisture, but the building envelope still needs proper detailing. Your builder should confirm the vapor control strategy for your climate, the foundation drainage and the interior finishes. In humid North Central Florida, moisture management is a key part of the design.
What are the downsides of ICF construction for a barn?
ICF has a higher initial cost, and can make later wiring or utility changes more involved because the walls are solid. Planning electrical and plumbing runs early helps avoid these issues.