 blog
Are Energy-Efficient Custom Home Builders Worth the Cost?
Quick Summary
Energy efficient custom homes are generally worth the cost when the builder controls the envelope, including walls, air sealing and properly sized HVAC, and verifies results. Compare bids by itemized scope and performance documents, not total price alone.
- Walls, air sealing and HVAC sizing usually have the biggest impact on monthly energy bills.
- ICF walls are priced by wall area, so complex geometry and tall ceilings raise cost.
- Compare bids on core size, reinforcement, waterproofing scope and excluded items.
- Request a Manual J load calculation before equipment is selected.
- Ask for a blower door test and a numeric air-leakage target written into the contract.
Table of Contents
- What Makes a Custom Home Builder Energy Efficient
- Energy-Efficient Home Features That Actually Change Your Bills
- ICF Home Construction Cost: What Drives the Price
- How the Custom Home Building Process Works, Step by Step
- Questions to Ask a Custom Home Builder Before You Sign
- Booking Your Energy-Efficient Build Consultation
- Frequently Asked Questions
What Makes a Custom Home Builder Energy Efficient
Last Updated: November 1, 2026
Energy-efficient custom home builders are contractors who design and construct homes around airtight envelopes, high-performance insulation and controlled ventilation. See custom barns built for durable, tailored use to view ICF structures beyond homes.
Most homes lose heat and cool air through gaps, thin insulation and thermal bridges where framing conducts energy.
Efficiency also depends on the builder's process. A capable builder reviews site orientation, roof and window placement and local climate before finalizing drawings, because those decisions affect energy performance.
Energy-Efficient Home Features That Actually Change Your Bills
Not every efficiency feature delivers the same return. Wall systems, air sealing and HVAC sizing usually have the biggest impact on monthly bills, while decorative upgrades rarely move the needle.
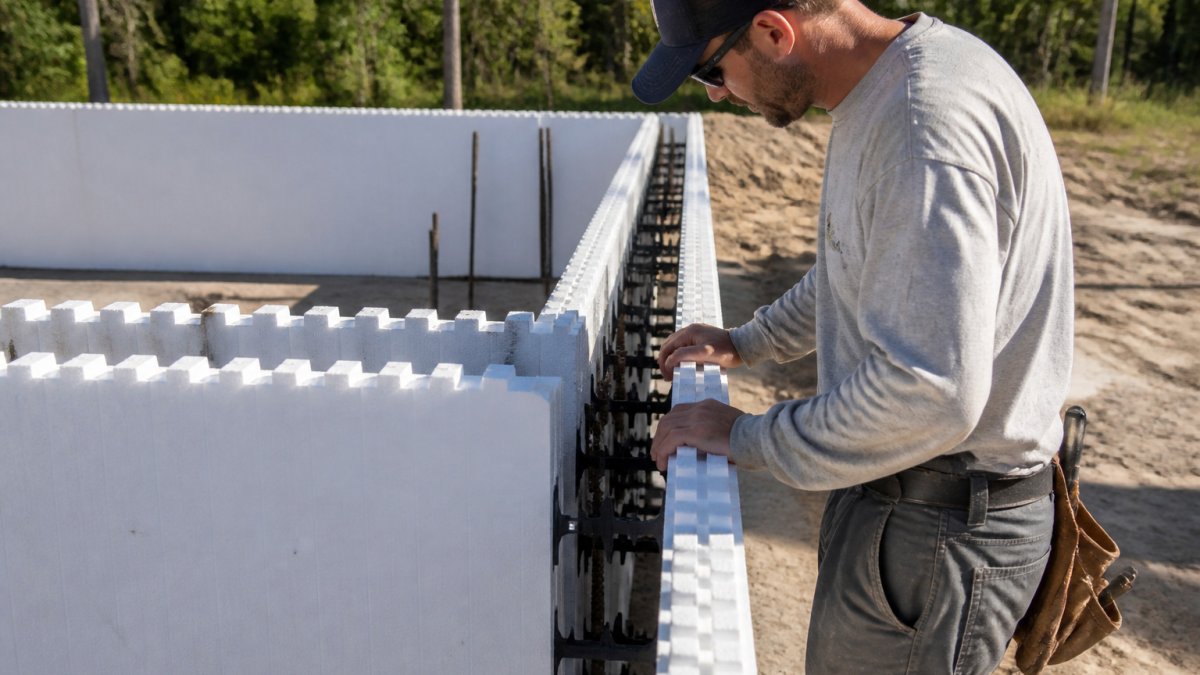
A contractor in work clothes inspects a fresh insulated concrete form wall on a Florida residential site, with morning light across the blocks.
Insulated concrete form walls compared with stick framing
Insulated concrete form (ICF) walls use interlocking foam blocks filled with reinforced concrete. Read why building with concrete suits Florida conditions to compare the two systems locally.
Wall mass can slow temperature swings, and wind-driven rain and debris resistance matters in hurricane-prone counties. Stick framing can perform well when built carefully.
Air sealing, windows and HVAC sizing
Air leakage is one of the most common sources of wasted energy in new construction. Sealing penetrations, joints and the top plate, then testing with a blower door, shows whether the envelope meets target.
HVAC equipment should be sized through a load calculation, not by rule of thumb. An oversized system short-cycles, dehumidifies poorly and wastes energy.
ICF Home Construction Cost: What Drives the Price
Most builder pages stop at "ICF costs more up front." That is not useful when comparing bids. What matters is knowing which line items move the number, which are fixed, and how to read two estimates side by side.
The line items that actually drive an ICF bid
An ICF wall assembly is priced by wall area, not floor area, so tall ceilings, complex corners or large window openings carry more wall cost per square foot of living space. The main cost drivers are:
- Wall area and geometry. Every corner, jog, and opening adds block cuts, bracing, and labor. A simple rectangular footprint is the cheapest wall to build per square foot.
- Block type and core size. Flat-wall and waffle-grid blocks use different foam and concrete volumes. A 6-inch core uses less concrete than an 8-inch or 10-inch core; the structural engineer's design sets the minimum.
- Concrete volume and delivery. Pump trucks, short loads, and remote sites add cost. Concrete pricing varies by market and season.
How to read two ICF estimates side by side
Ask each builder to break the wall package into block supply, reinforcement, concrete, labor, bracing rental, waterproofing and engineering. If one bid is dramatically lower, the difference is usually core size, reinforcement, waterproofing scope, or what is excluded (permits, engineering, interior furring). A bid that excludes engineering or waterproofing is not cheaper, it is incomplete.
Total cost of ownership, not first invoice
Up-front framing cost is only one column. The others are operating cost, insurance, maintenance and durability. The energy benefit of any wall system depends on the whole building envelope, not the walls alone.
Maintenance also differs. Exterior coatings and sealants on any wall system still need scheduled inspection. A realistic comparison looks at a 20- to 30-year horizon: initial wall premium, annual energy use, insurance differential and major maintenance events.
DOE Building America program guidance on wall assemblies and air sealing
How the Custom Home Building Process Works, Step by Step
A custom home typically moves through site selection, design, engineering, permitting, foundation, structural shell, mechanical rough-in, finishes and final inspection. Each phase depends on the one before it, so early delays ripple through the rest of the build.
Changing the floor plan after engineering is complete can trigger redesign, re-permitting and delays, so it is generally wise to settle layout decisions before the structural drawings are finalized.
Questions to Ask a Custom Home Builder Before You Sign
Generic questions get generic answers. The goal of this stage is to convert each builder's claims into documents you can compare. Below is a scorecard approach: for each category, ask the question, request the artifact, and score the response.
1. Energy target and verification
Ask: "What energy target will this home hit, and how will you prove it after construction?"
Request: the energy model summary (if one is run), the envelope air-sealing target in air changes per hour at 50 pascals (ACH50), and a commitment to a blower door test at completion.
Score: 0 if no target and no test; 1 if a test is offered; 2 if a numeric target and third-party test are written into the contract.
2. Load calculations and HVAC design
Ask: "Will you perform a Manual J load calculation and a Manual D duct design before equipment is selected?"
Request the Manual J report and the equipment selection sheet showing capacity matches the calculated load.
Score: 0 if equipment is sized by rule of thumb; 1 if Manual J is mentioned; 2 if Manual J and Manual D are provided before the contract is signed.
3. Envelope specifications in writing
Ask: "Give me the wall, roof, and window specifications in writing, including U-factor and SHGC for windows."
Request: a specification sheet listing insulation R-values by assembly, window U-factor and solar heat gain coefficient, and air-sealing details at penetrations, top plates, and rim joists.
Score: 0 if specs are verbal; 1 if a generic spec sheet is provided; 2 if project-specific U-factors, SHGC, and R-values are listed.
4. Allowances and change-order pricing
Ask: "Show me every allowance and the change-order markup."
Request: the allowance schedule and the written change-order policy, including labor rate and markup. Builders who will not disclose markup are telling you something.
Score: 0 if allowances are lumped into a single number; 1 if allowances are itemized; 2 if allowances are itemized and change-order markup is capped in writing.
5. Licensing, insurance, and warranty
Ask: "Provide your license number, certificate of insurance, and a sample warranty."
Request: state license verification, general liability and workers' compensation certificates, and the written warranty showing what is covered and for how long.
Score: 0 if documents are refused; 1 if provided on request; 2 if provided up front and the license verifies.
6. References and completed-project access
Ask: "Give me three references from the last two years and one home I can walk through."
Request contact information for recent clients and a site visit to a completed home.
Score: 0 if references are withheld; 1 if references are provided; 2 if references plus a completed-home visit are offered.
7. Post-construction support
Ask: "What happens in the first year, and who handles warranty calls?"
Request: the warranty response process, the name of the person who handles claims, and the schedule for a one-year walkthrough.
ACCA Manual J and Manual D standards for residential load and duct design
The scorecard below summarises the seven questions to ask, what to request for each, and how to score the answers.
| Category | Request | Score 2 means |
|---|---|---|
| Energy target and verification | Energy model summary, ACH50 target, blower door test | Numeric target and third-party test in contract |
| Load calculations and HVAC design | Manual J report, equipment selection sheet | Manual J and Manual D provided before signing |
| Envelope specifications | Written R-values, window U-factor and SHGC | Project-specific specs listed |
| Allowances and change orders | Allowance schedule, change-order policy | Allowances itemized and markup capped in writing |
| Licensing, insurance, warranty | License number, insurance certificate, sample warranty | Provided up front and license verifies |
| References and completed projects | Three recent references, completed-home visit | References plus site visit offered |
| Post-construction support | Warranty process, named claims contact, one-year walkthrough | Support schedule and contact documented |
Booking Your Energy-Efficient Build Consultation
If you are planning a custom home, the next step is a consultation to review your site, budget and performance goals. Visit ICF Builders USA's custom ICF homes to see completed projects, then contact us to request a consultation to discuss your build.
Frequently Asked Questions
What should I look for in an energy-efficient custom home builder?
Start with verifiable experience in the specific building system you want, such as insulated concrete form (ICF) construction, and ask how many completed projects they have. Confirm they handle design, engineering and installation in-house or clearly explain which subcontractors they use and how closely they supervise them. Request references from clients who built within the last two years, and ask how the builder handles material price changes in the contract. A builder who can explain how the home will perform in terms of insulation, air sealing and HVAC sizing, rather than only naming finishes, is usually the stronger choice.
Are ICF homes more energy-efficient than conventional homes?
ICF walls use continuous rigid foam insulation on both sides of a reinforced concrete core, which reduces thermal bridging through studs and plates that is common in stick-frame construction. The continuous envelope also tends to improve air sealing, which affects both comfort and heating and cooling loads. Actual savings depend on climate, window area, roof insulation, and HVAC design, so ask a builder for modeled energy estimates for your specific plan rather than relying on general percentages.
How much does an ICF home cost to build compared with a standard home?
ICF construction generally carries a higher upfront cost for wall materials and labor than conventional framing, but the difference varies with home size, design complexity, and local material pricing. ICF Builders USA does not publish standard prices, because pricing depends on quantities, delivery schedules, and project specifics. Request a written, itemized quote from ICF Builders USA through its website to compare the wall system cost against stick-frame estimates from other builders on an apples-to-apples basis.
How long does it take to build an energy-efficient custom home?
Timelines vary with design approvals, permitting, site conditions, and how quickly materials arrive. ICF wall systems are installed in a structured sequence that can add time during the wall phase but often shortens later trades that depend on a sealed envelope. Ask your builder for a written schedule with milestones, and confirm how weather delays and inspection holds are handled in the contract so you can plan around them.