 ultimate-guide
ICF Home Construction Budget Planning Guide for Florida
Last Updated: November 2, 2026
Quick Summary
An icf home construction budget differs from a stick-frame budget mainly in the foundation and wall system, which carry more cost, while some framing and finishing work costs less. Budget line by line by construction sequence, price ICF walls per square foot of wall area, and size contingency to the risk of your lot and plan.
- The ICF cost premium is concentrated in foam blocks, rebar, concrete, pumping and crew labor for the wall system.
- Price the ICF wall system per square foot of wall area, counting every corner and opening.
- Ask each bidder to use the same line-item template so the numbers are comparable.
- Size the contingency line to lot conditions and plan complexity, not to habit.
- Ask your lender for the draw schedule early, since construction loans release funds in stages.
Table of Contents
- Where the ICF Cost Premium Comes From
- Building a Line-Item ICF Home Construction Budget Template
- Cost to Build an ICF House per Square Foot in Florida
- Using an ICF House Cost Calculator Step by Step
- Worked Example: A 2,000 Square Foot ICF Budget With Assumptions Stated
- Construction-Stage Cash Flow, Financing, and Draw Schedules
- Common ICF Homes Problems and the Costs They Create
- Contingency Planning, Contractor Bids, and Booking Your Budget Review
- Frequently Asked Questions
When homeowners in Central and North Florida compare builders, the number that matters most is the total cost to get a finished house with a roof over it. An icf home construction budget looks different from a stick-frame budget in several places, and Stick-frame budgets lean on lumber, trusses and standard drywall packages, while ICF budgets carry more cost in the foundation and wall system and less in some framing and finishing work. Understanding where the money moves is the first step to a budget you can defend.
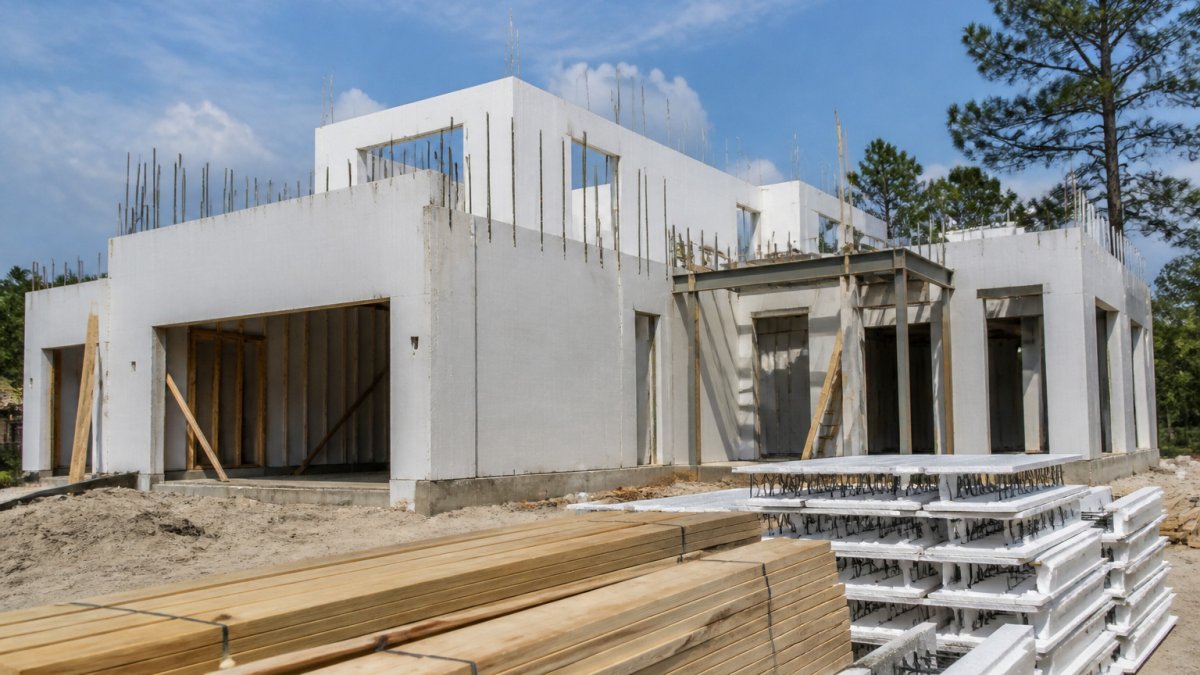
Insulated concrete forms are hollow foam blocks stacked like building blocks, reinforced with steel and filled with concrete to form the walls (Insulated Concrete Forms). The wall system is the building envelope, and it sets the structure's thermal and wind performance. Because the walls are built this way, the budget starts with a different set of assumptions about materials, labor and sequencing.
Where the ICF Cost Premium Comes From
The premium is concentrated in the wall system itself: the foam blocks, rebar, concrete pumping and the crew hours needed to stack and pour. Foundation work can also cost more because the footing and stem wall must be coordinated with the block system from the start. A builder who prices these items separately, rather than as a single allowance, gives you a clearer view of where the money goes.
Whether the Upfront Premium Pays Off
The honest answer depends on how long you keep the home and how much you value durability and comfort. Savings on heating and cooling are real but vary with house size, layout and how you use the building. Many owners in hurricane-prone areas also weigh the wind and storm performance of a concrete wall. Our advice is to compare the upfront premium against a realistic estimate of utility savings and maintenance over your ownership period, not against a generic percentage.
Building a Line-Item ICF Home Construction Budget Template
A line-item budget breaks the project into categories you can track, rather than one lump sum. For an icf home construction budget, the core lines are site work, foundation, ICF wall system, concrete and rebar, framing for floors and roof, mechanical systems, electrical, plumbing, interior finishes, exterior finishes, permits and fees, and contingency. Ask each bidder to fill in the same template so the numbers are comparable.
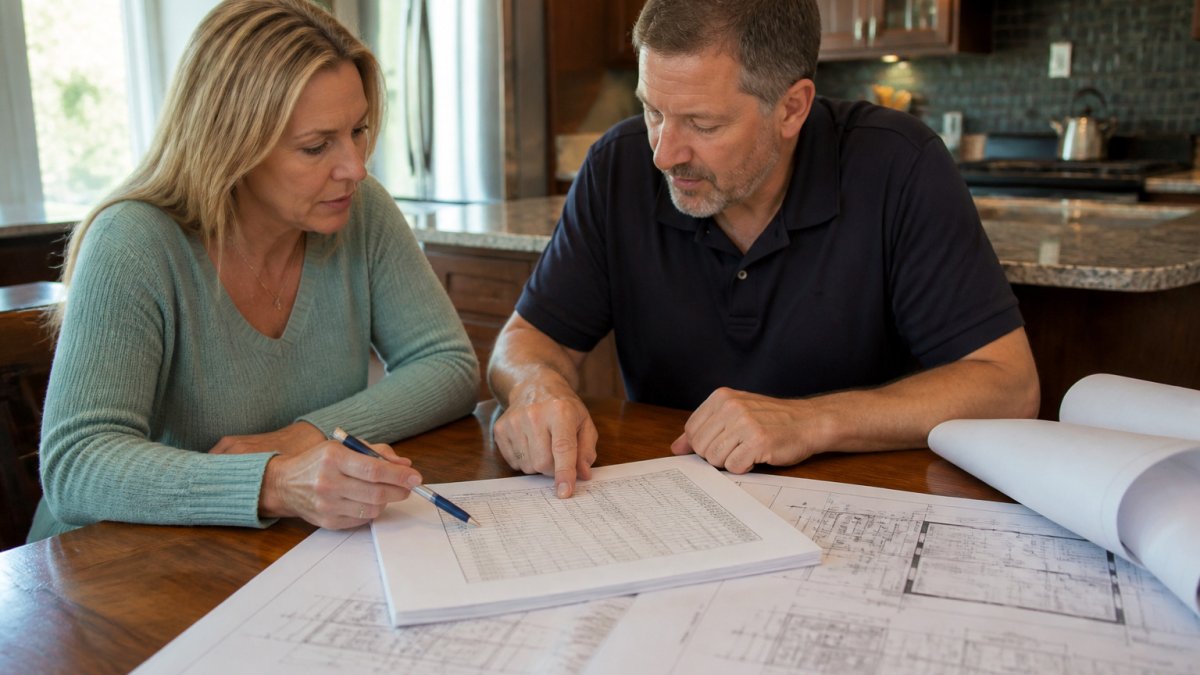
A homeowner and a general contractor reviewing a printed construction budget spreadsheet together at a kitchen table beside a set of house plans.
Each line should carry five fields: a description, a quantity, a unit of measure, a unit cost, and a source. The source field is what separates a real budget from a wish list, it records whether the number came from a signed bid, a written allowance, a supplier quote, or a published estimate. Where a figure is an allowance rather than a firm price, label it so you know what may change. Pricing depends on quantity, delivery dates and local conditions, so current figures are best requested through a written quote from ICF Builders USA.
A practical template orders lines by construction sequence, because that is how money leaves your account. A typical order looks like this:
- Soft costs and permits, design, engineering, survey, impact fees, building permit, and utility tap fees. These are usually paid before a shovel moves and are frequently excluded from per-square-foot quotes.
- Site work, clearing, grading, erosion control, driveway base, and utility trenching. Quantity is usually acres or cubic yards of cut and fill.
- Foundation, excavation, footing, stem wall, waterproofing, drain tile, and slab. For ICF, the footing and stem wall must be dimensioned to the block system, so this line should be priced with the wall bidder in the room.
- ICF wall system, foam blocks, rebar, concrete, pumping, bracing rental, and crew labor. Price this per square foot of wall area, not per square foot of floor area, and count every corner and opening.
- Framing, floor systems, roof trusses, sheathing, and any stick-framed interior partitions. ICF carries the exterior walls, but most homes still frame floors and roofs conventionally.
- Roofing and envelope, underlayment, roofing, windows, doors, flashing, and sealants.
- Mechanical, electrical, plumbing, often carried as allowances early and converted to bids after plans are final. Chases and penetrations through concrete walls need to be coordinated before the pour.
- Interior and exterior finishes, drywall, trim, flooring, cabinetry, siding or stucco, paint, and landscaping.
- Contingency, a separate line, not a rounding error.
Watch out: a bid that lists the ICF wall system as a single lump-sum allowance hides the concrete volume, rebar tonnage, and pump charges that drive the real number, and those are exactly the items that move when the design changes.
Two structural rules keep the template honest. First, every allowance should have an expiration date, because block, concrete, and lumber prices are quoted for a limited window. Second, the contingency line should be sized to the risk in the project, not to a habit, a lot with unknown soil conditions or a design with many corners deserves more than a simple rectangular plan on a cleared site. Review site work, concrete pumping, and the labor to brace and align forms against at least two sources before you sign a contract.
Cost to Build an ICF House per Square Foot in Florida
A per-square-foot number is useful for rough comparison, but it hides a lot. It usually reflects only the house shell, and it can exclude land, site preparation, utility connections, landscaping and furnishings. When you see a cost per square foot, ask what it includes and whether it is a house-only figure or a total project cost.
Regional and Date-Specific Cost Ranges
Costs in Central and North Florida shift with local labor availability, material delivery, permit timelines and the season. Treat published ranges as starting points and confirm them against current bids for your lot.
Using an ICF House Cost Calculator Step by Step
An ICF house cost calculator works best when you feed it your own assumptions. Start with the finished square footage, the number of stories and the wall length, including every corner and opening. Enter the foundation type, the roof pitch and the level of finish you expect. Then run the estimate and check each output against the line-item template above. If a result looks wrong, trace it back to the input that drove it rather than adjusting the total by hand.
Worked Example: A 2,000 Square Foot ICF Budget With Assumptions Stated
Consider a single-story 2,000-square-foot home with a slab-on-grade foundation, a simple rectangular footprint and standard finishes. We assume the wall system is ICF throughout, the roof uses conventional trusses, and the site is cleared with no major grading. Each line in the budget carries a quantity and a unit cost taken from the bidder, with the assumptions written beside it. Lines the bids leave open, such as landscaping and furnishings, are excluded and listed separately. Stating these assumptions lets you swap in your own numbers and see how the total changes.
What follows is the structure of that budget, with the quantities you would actually measure and the questions each line should answer. We deliberately do not print dollar figures here, because a number without a date, a market, and a source is a guess dressed as a fact. Instead, each line shows the unit you should be pricing and the assumption that drives it.
| Line | Quantity basis | Assumption in this example | What to verify in the bid |
|---|---|---|---|
| Permits and soft costs | Lump sum plus fee schedule | Standard residential permit, no variances | Whether impact fees and utility taps are included |
| Site work | Cubic yards of cut and fill; acres cleared | Flat lot, already cleared, no rock | Haul-off distance and erosion-control requirements |
| Foundation | Linear feet of footing and stem wall; square feet of slab | Slab-on-grade, stem wall sized to block | Waterproofing and drain tile included or excluded |
| ICF wall system | Square feet of wall area, counting openings | Rectangular plan, roughly 200 linear feet of exterior wall at 9-foot height | Rebar schedule, concrete volume, pump charge, bracing rental |
| Framing | Square feet of floor and roof area | Truss roof, no second floor | Sheathing and hardware included |
| Roofing and envelope | Squares of roofing; count of windows and doors | Architectural shingle, standard window package | Flashing and sealant scope |
| Mechanical, electrical, plumbing | Allowance per system | Standard efficiency equipment | Whether penetrations through concrete are coordinated pre-pour |
| Finishes | Square feet of floor, wall, and ceiling | Mid-grade finishes throughout | Cabinet and counter allowances |
| Contingency | Percentage of hard costs | Simple plan on a known lot | Whether the builder's contingency is separate from yours |
The wall-area line is where an ICF budget diverges most from a stick-frame budget, and it is the line most often mis-measured. A 2,000-square-foot single-story rectangle with roughly 200 linear feet of exterior wall at 9 feet yields about 1,800 square feet of gross wall area before openings. Subtract windows and doors and you have the net area the block, rebar, and concrete are priced against. A plan with the same floor area but an L-shaped footprint and a two-car garage projection can add 300 to 500 square feet of wall area without adding a single square foot of living space, which is why the per-square-foot-of-floor number moves when the plan changes.
Watch out: homeowners often compare an ICF quote priced per square foot of floor area against a stick-frame quote priced the same way, when the two bidders measured different wall areas; always convert both to wall area before comparing.
To use this example, replace each assumption with your own and re-price the line. If your lot needs grading and a retaining wall, site work grows. If your plan has six corners instead of four, the wall line grows. If your lender requires a higher contingency, the total grows. The point of a worked example is not to hand you a total, it is to show you which inputs actually move it, so you can pressure-test each bidder's number against the same set of questions.
Construction-Stage Cash Flow, Financing, and Draw Schedules
Cash flow matters as much as the total. Construction loans usually release money in draws tied to completed stages, such as foundation, walls, dry-in and finishes. Each draw requires inspection, and delays between stages can slow your payments to the contractor. Ask your lender for the draw schedule early and match it against the sequence in your contract. A common mistake is assuming all funds arrive at once; they seldom do, and you need reserves for the gaps.
Common ICF Homes Problems and the Costs They Create
Most ICF problems are avoidable with good planning, but they carry real costs when they occur. Poorly coordinated foundation work can force rework on the block system. Concrete placed without proper consolidation can leave voids that need repair. Late changes to window or door openings after the walls are formed are expensive because the forms must be cut or reworked. Each of these risks belongs in your contingency, not in a surprise invoice.
Contingency Planning, Contractor Bids, and Booking Your Budget Review
Set aside a contingency for the unknowns that every build carries, such as hidden site conditions and material price changes. Ask every bidder to state what is included, what is excluded and how price changes are handled. Compare bids line by line, not by total alone. Ask for references from owners who built with the contractor recently, and verify licensing and insurance. When you are ready to get bids or a budget review for your project, contact ICF Builders USA to start the conversation with our team.
Frequently Asked Questions
How much does it cost to build an ICF house per square foot?
ICF Builders USA has not published per-square-foot pricing, and costs depend on design, site conditions, quantity, delivery timing, and finish selections. Because your build will differ from any general figure, the most reliable approach is to request a written, itemized bid based on your actual plans. Compare bids on the same line items, including foundation, ICF wall system, framing for roof and floors, mechanical systems, and finishes, so you can see where the ICF premium appears and whether it is offset by lower energy use over time.
Is building an ICF home more expensive than building a wood-framed home?
Usually, the wall system itself costs more upfront than conventional wood framing, and that difference shows up in the shell budget. The total gap depends on the design, the foundation, and how much of the structure uses ICF. Many owners focus on the energy and durability benefits, while others weigh the higher initial cost against long-term operating savings. Ask any builder to show both options in the same format before deciding.
What costs should an ICF home construction budget include?
A complete budget should cover site work, permits and impact fees, foundation, ICF wall materials and installation, concrete and reinforcement, roof, windows and doors, mechanical systems, interior finishes, exterior finishes, landscaping, and a contingency reserve. Include design and engineering fees and any utility connection costs as separate lines. Listing each category prevents surprises and makes it easier to compare contractor bids accurately.
What problems or hidden costs should I plan for when building an ICF home?
Common issues include scheduling delays when the wall system requires specialized crews, a shortage of contractors with ICF experience, and added costs for bracing, concrete placement, and utility routing through insulated walls. Plan for changes to electrical or plumbing layouts after the walls are formed, since reworking these areas can be more expensive. Build a contingency reserve and confirm in writing who is responsible for each of these items before work begins.
How much contingency should I include in a custom home construction budget?
Many custom home budgets carry a contingency reserve in the range of roughly 5 to 15 percent of hard construction costs, depending on the site, the complexity of the design, and how many unknowns remain. Sites with poor soils, slopes, or existing structures usually justify a larger reserve. Ask your builder how the contingency will be tracked and what triggers its use, so that reserve funds are spent only on documented changes.
How do I estimate the cost of ICF blocks for a house?
Start with the wall area from your plans, subtract openings for doors and windows, and convert the remaining area into block counts based on the specific ICF product and block dimensions. Pricing varies with quantity, dates, and delivery, so request current quotes directly from ICF Builders USA or your supplier rather than relying on published averages. Add the cost of concrete, reinforcement, bracing, and labor, since block material is only one part of the wall system total.
Can I use standard house plans for an ICF home?
Many standard plans can be adapted, but ICF walls have different thickness, bracing, and opening requirements than wood framing, so the plans typically need review by an engineer or designer experienced with ICF. Some layouts are more economical to build in ICF because they reduce corners and wall complexity. Have your builder review any plan before you commit, since changes made late in the process tend to be costly.
Are ICF homes worth the extra upfront cost?
Whether the premium is worth it depends on how long you plan to own the home, your energy costs, your priorities for storm resistance and quietness, and your budget flexibility. Compare the upfront premium with projected operating savings using your own utility rates, and remember that the value of storm resistance and lower maintenance is part of the decision.